Construction Drawings Completed for Mongolia Auto‑Repair Factory Portal‑Frame Steel Structure
Recently, the full‑set steel‑structure construction drawings for the Mongolia auto‑repair factory have been compiled and delivered. As an overseas industrial auto‑repair workshop, the project adopts a portal‑frame steel‑structure form with partial two‑story auxiliary rooms. The complete drawings consist of general structural specifications, foundation construction drawings, fabrication details for steel columns and roof beams, bracing systems, floor decks, indoor steel stairs, various connection joints, as well as part & material schedules, providing full‑fledged technical support for factory prefabrication and on‑site erection.
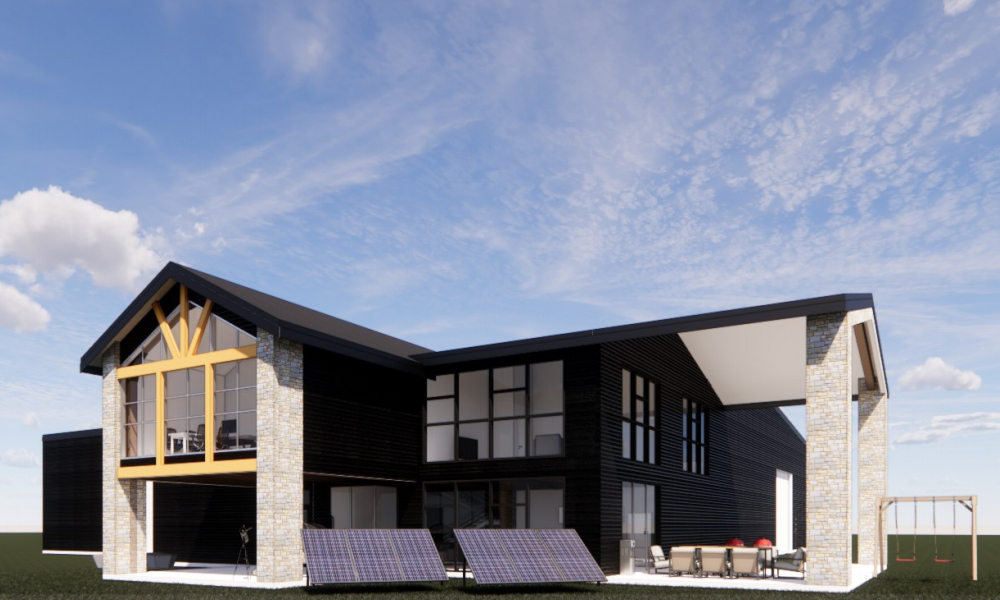
Located in Mongolia, the project takes local construction conditions into full account. During the drawing phase, the design team coordinated critical factors including subsoil conditions, concrete parameters, steel grades, welding specifications and requirements for high‑risk sub‑projects. For foundation works, parameters such as allowable bearing capacity and excavation elevation are clearly defined. Foundation pit excavation is categorized as high‑risk work. Corresponding shoring requirements and concrete backfill solutions for over‑excavated zones are specified. Specifications for base course, concrete strength grade and reinforcement performance are also marked to mitigate potential construction risks on‑site overseas.
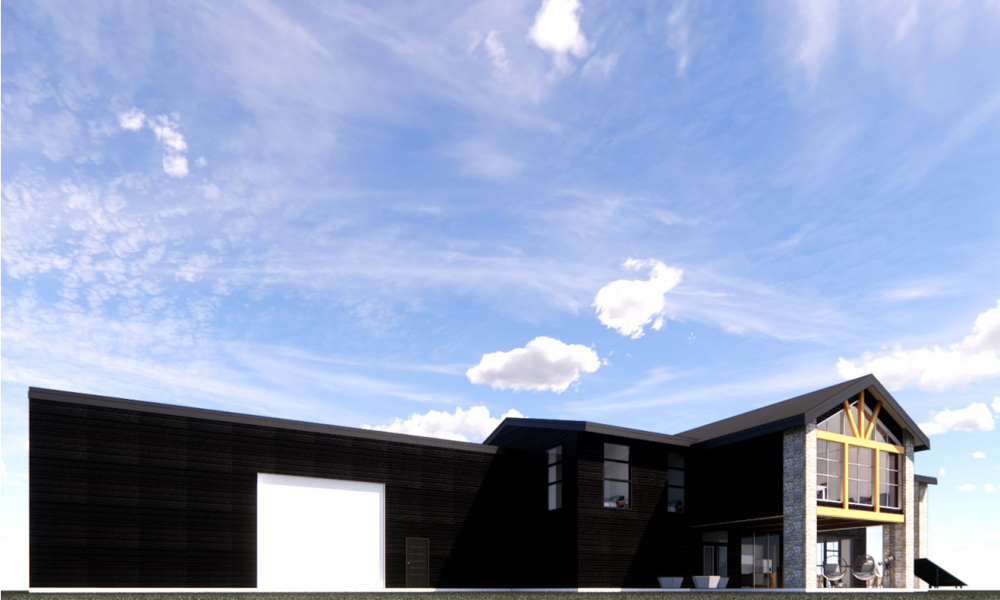
Q355B steel grade is adopted for the main steel components. Detailed fabrication drawings for steel columns and roof girders are provided, covering column bases, corbels, end‑plate connections between beams and columns, and stiffener layouts. Attached part lists and weight statistics can be directly used for cutting and production in steel workshops. Roof horizontal bracings and cross‑type column bracings are arranged to guarantee the overall lateral stability of the workshop. For the partial two‑story section, floor beams and metal floor decks are deployed. Complete drawings for Q235B indoor steel stairs TL‑1 and TL‑2 are supplied, including stair layouts, stringers, treads, landings, foundation embedded parts and connection details.
Unified general technical specifications for steel fabrication and welding are stated in the drawings. Fillet weld sizes for non‑annotated locations are defined. Unmarked welds shall be full‑fillet welds with throat thickness equal to 0.8 times the thickness of the thinner adjacent plate. It is specially noted that contact surfaces for high‑strength bolt connections shall not be painted. All components shall be fabricated in compliance with general steel‑structure design specifications. Multiple sectional details such as B‑B, C‑C and E‑E give clear illustrations for end‑plates, stiffeners and bolt hole positioning, lowering comprehension barriers for drawing‑reading and installation at overseas construction sites.
Overseas steel‑structure projects differ from domestic ones. Drawings shall satisfy structural safety while accommodating real‑world constraints such as export transportation, off‑site fabrication and field erection in foreign countries. This complete drawing package forms a closed loop from general layout down to individual component fabrication. It complies with domestic design codes and meets the functional requirements of the Mongolia auto‑repair workshop.
The completion of this drawing set accumulates practical experience for Chinese design firms undertaking portal‑frame industrial workshops and auto‑repair plants in Mongolia and neighboring regions. It can serve as authentic engineering references for schematic design, construction‑drawing detailing and component fabrication of similar overseas steel‑structure projects.